
Open House Sun, Sep 20th 02:00 PM - 04:00 PM - Price Reduction - Views
Address
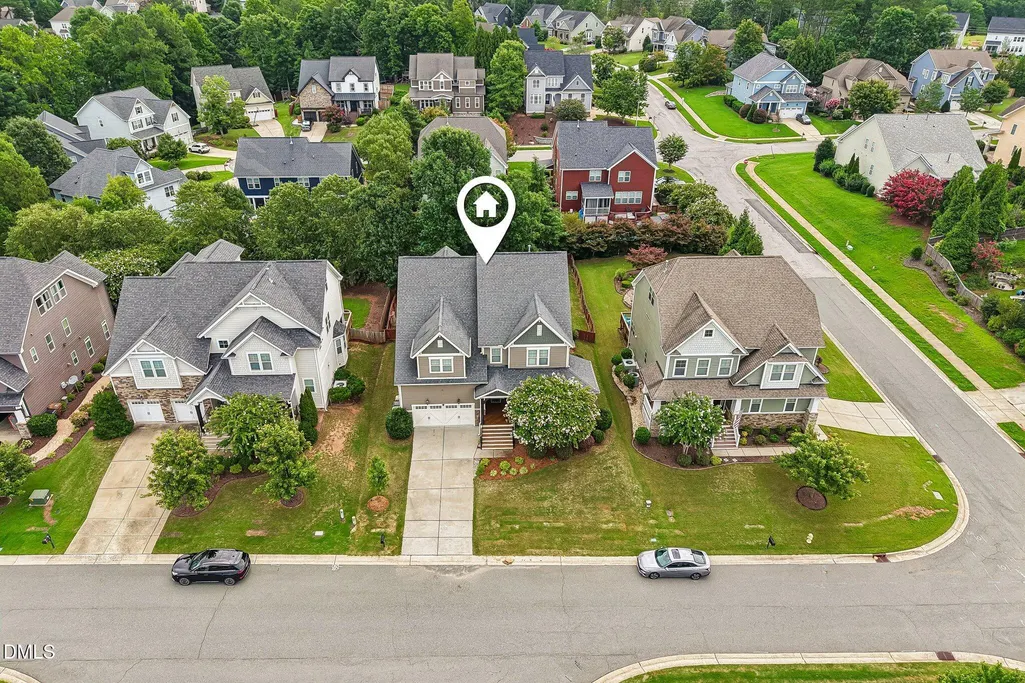
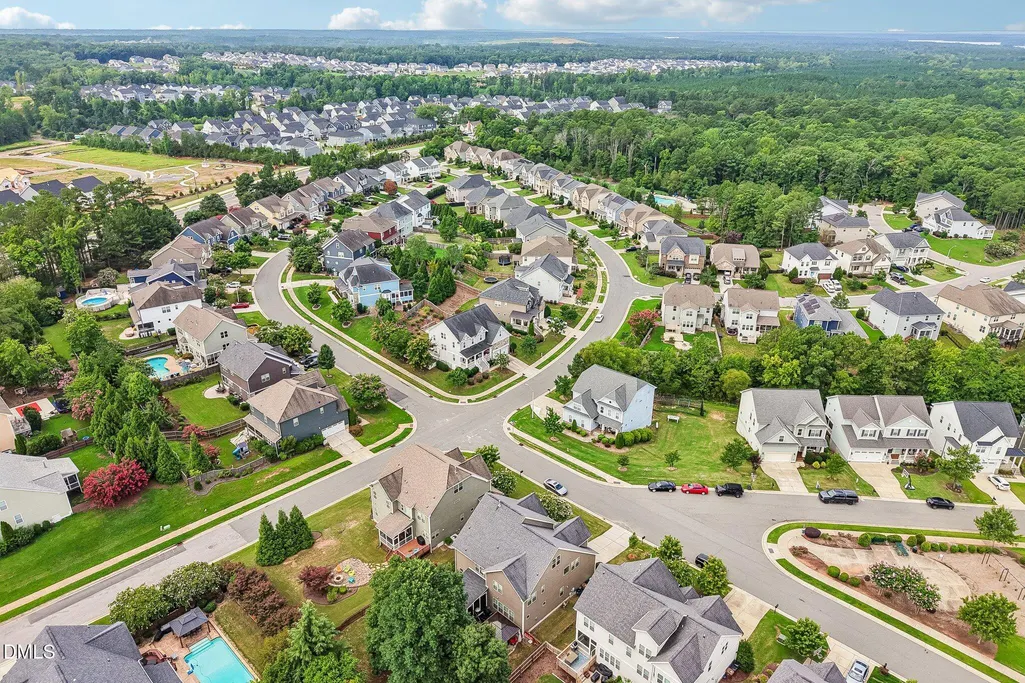
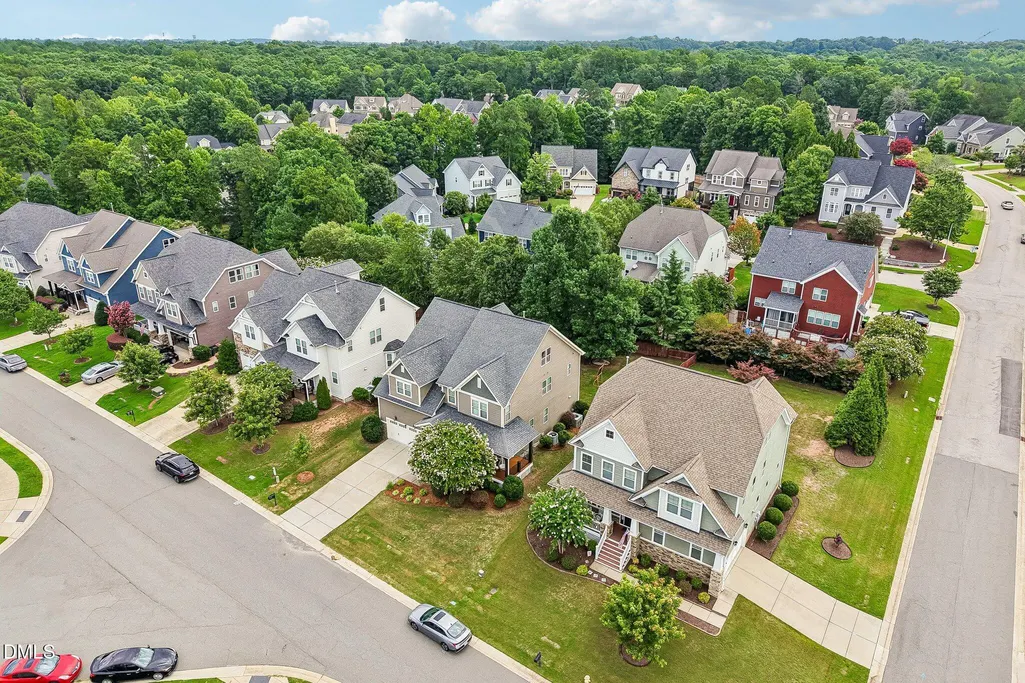
129 Pointe Park Circle, Holly Springs, NC
Price
$ 750,000
Property Attributes
- MLS#10184559
- TypeSingle Family
- Listing Status Active
- CountyWake
- CityHolly Springs
- NeighborhoodHolly Pointe
- Zip27540
- StyleCraftsman, Transitional
- Year Built2012
- Price$ 750,000
- Bedrooms5
- Full Bathrooms4
- Half Bathrooms0
- Sqr Footage3559
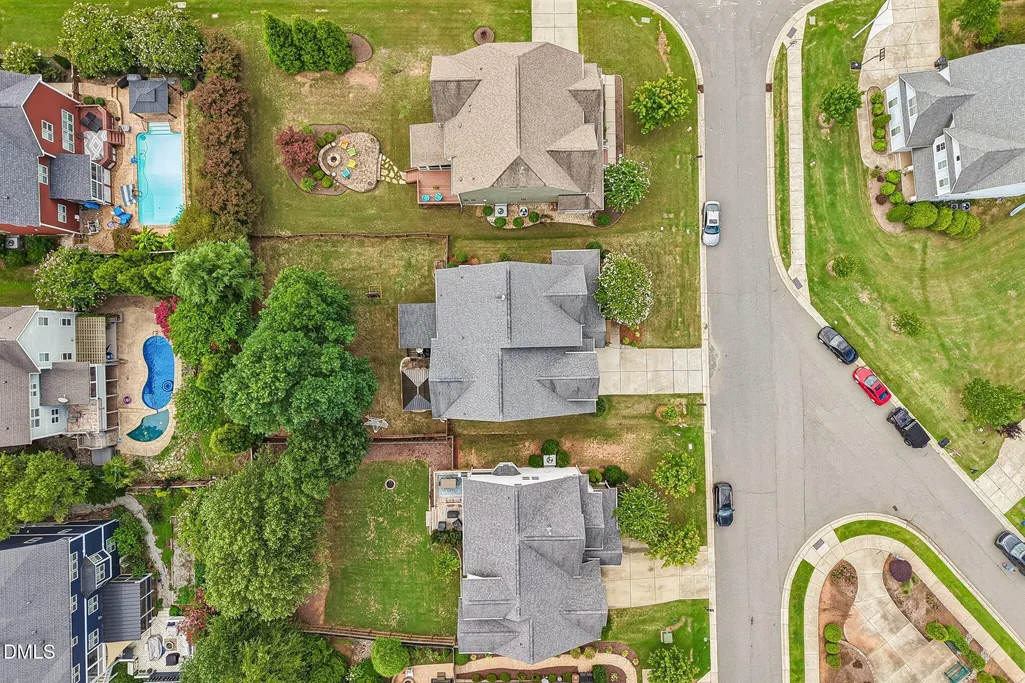
- Lot Size0.23 Acres
Data Source:
Triangle MLS (TMLS)
Property Description
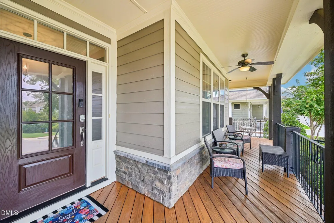
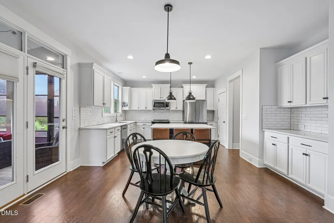
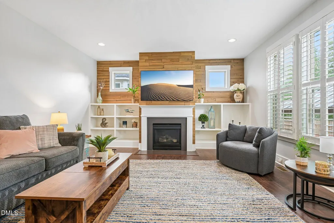
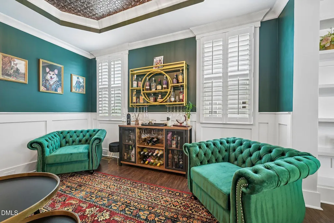
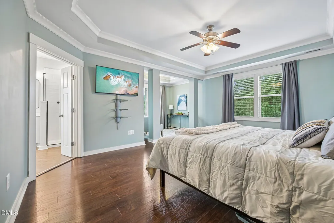
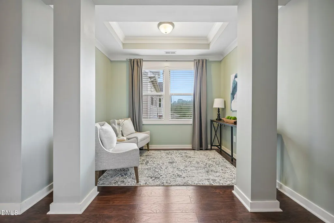
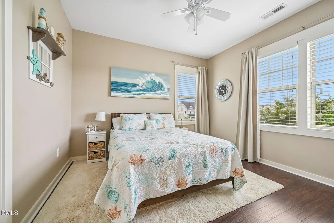
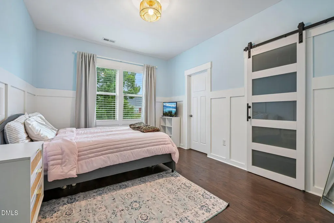
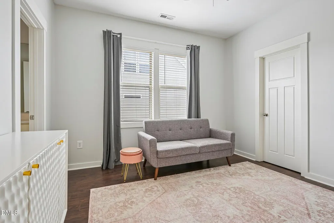
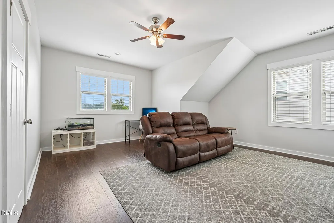
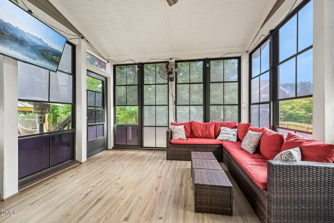
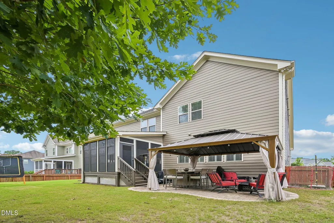
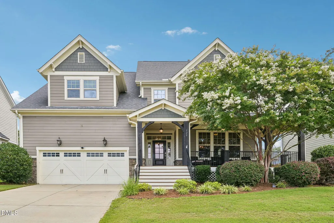
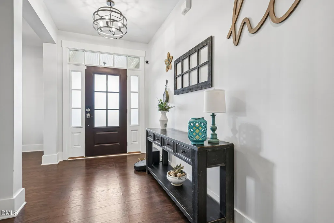
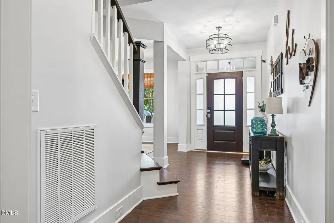
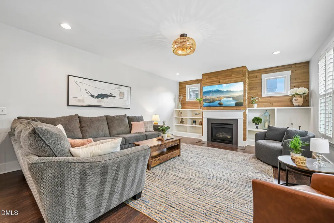
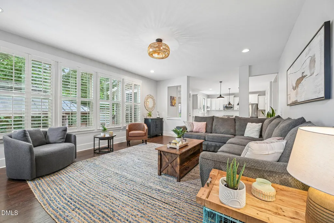
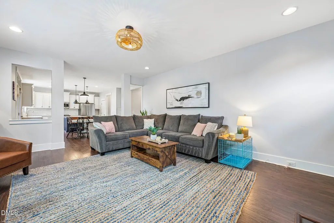
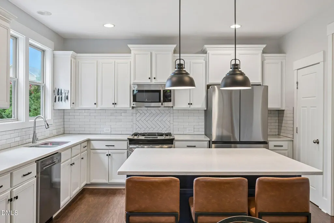
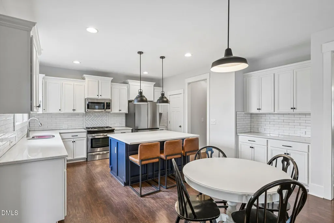
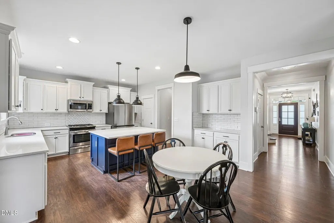
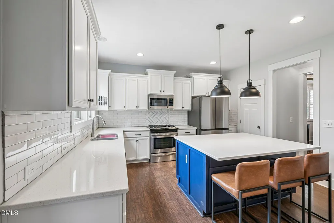
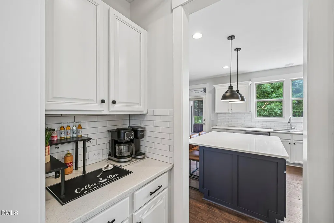
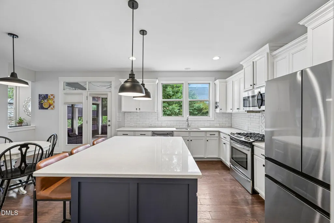
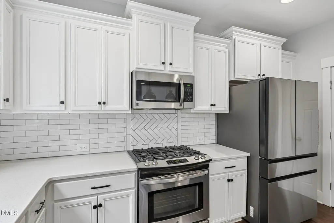
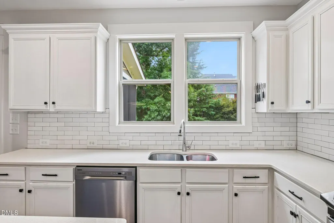
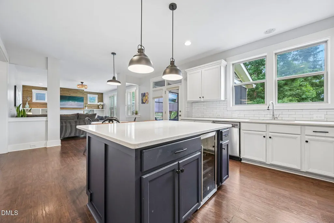
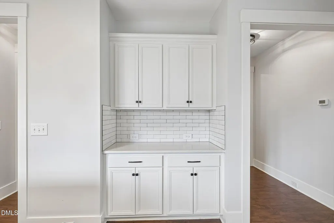
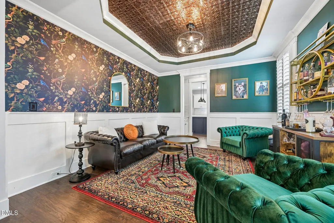
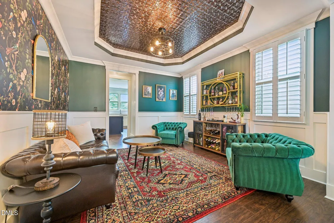
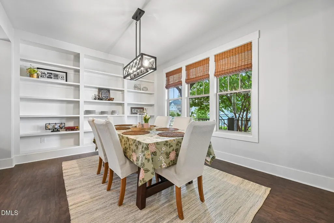
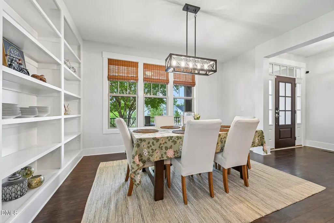
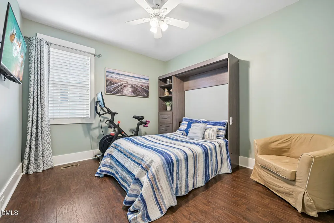
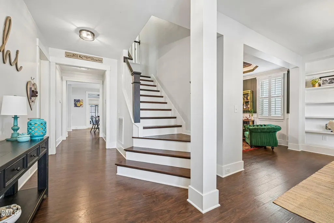
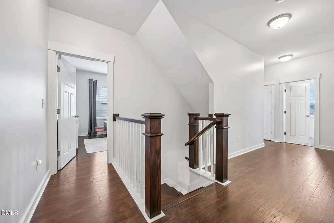
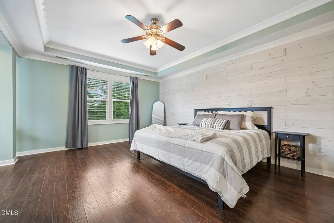
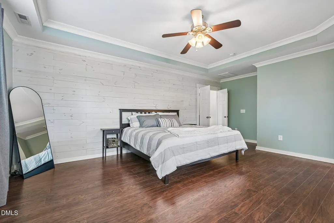
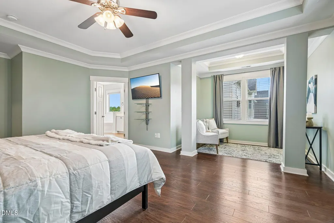
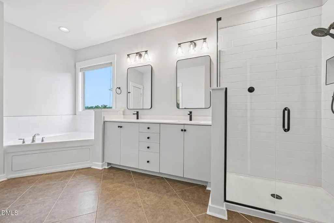
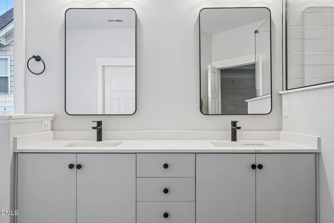
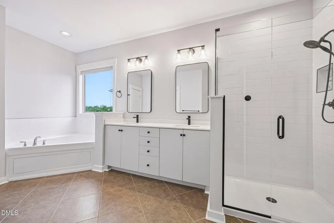
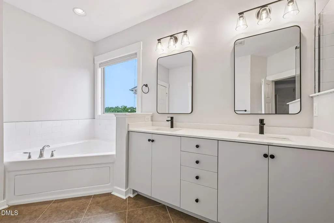
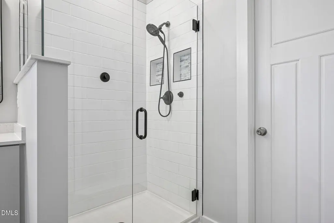
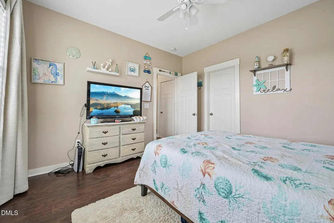
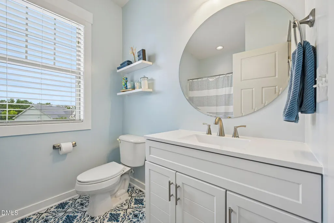
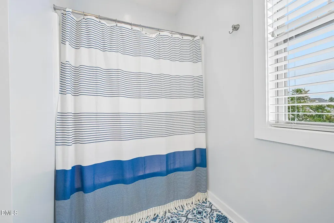
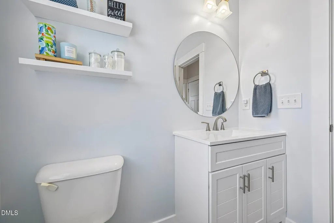
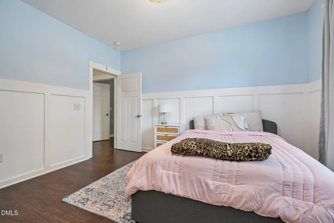
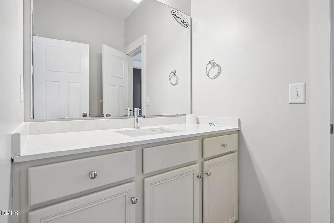
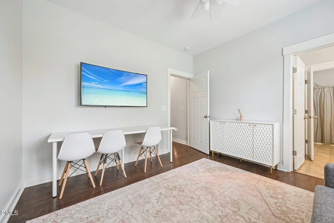
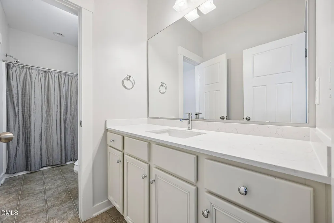
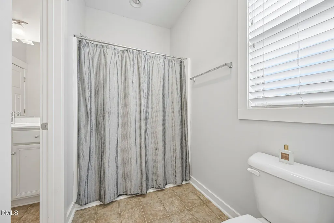
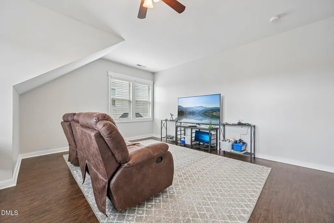
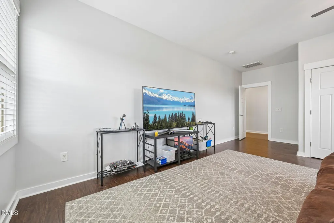
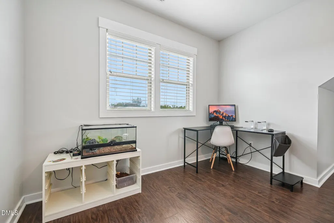
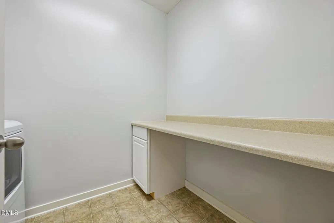
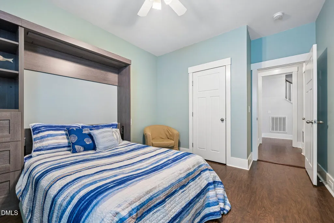
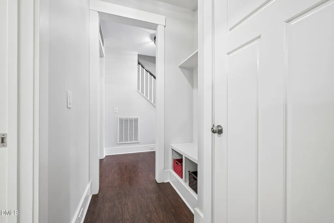
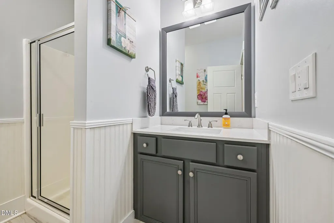
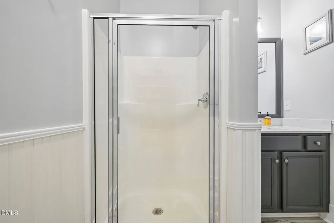
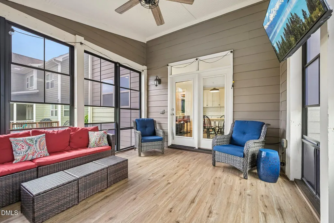
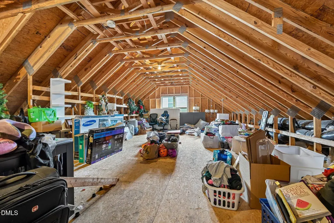
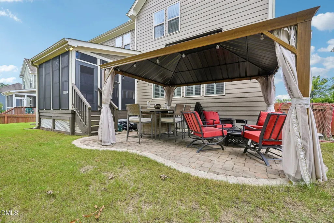
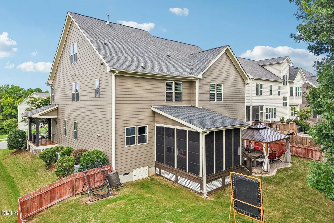
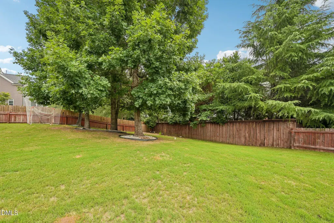
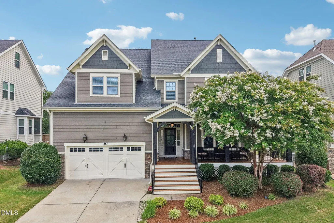
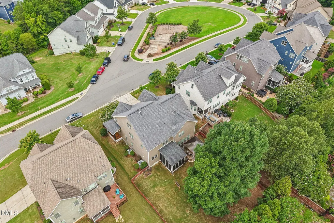
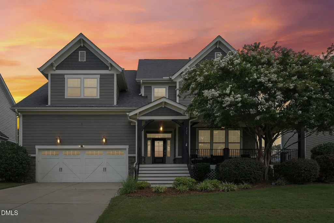
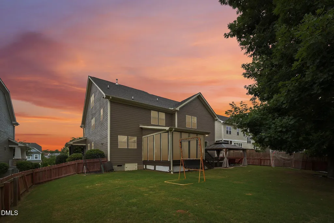
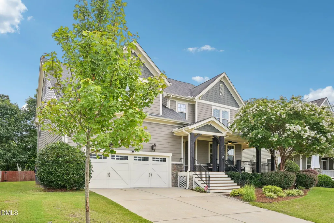
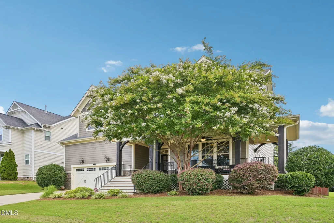
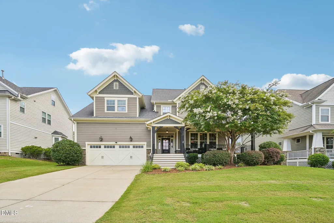
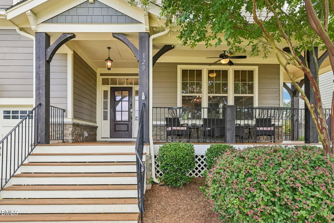
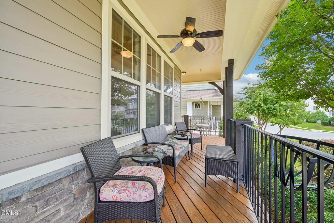
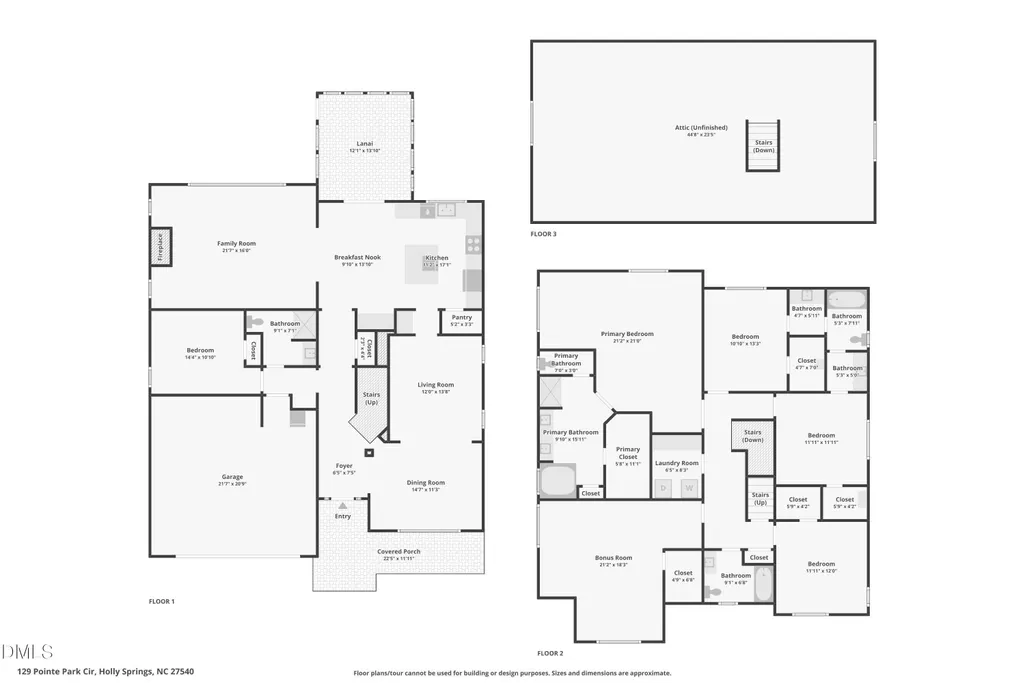
If you are thinking of moving to the highly desirable Holly Springs area, this 5 bedroom home offers exceptional craftsmanship and an adaptable layout for every lifestyle. A wraparound front porch with stone accents creates immediate curb appeal. Inside, the chef's kitchen features quartz countertops, a massive center island, designer tile backsplash and a butler's pantry. The drop zone with a built-in bench adds everyday convenience, while the lounge leads into a formal dining room with custom built-ins. A main-level bedroom with a built-in Murphy bed provides flexibility as a guest suite, office or multi-generational space. Upstairs, four additional bedrooms include a primary suite with a shiplap feature wall, tray ceiling, private sitting room, spa-inspired bath with a glass shower and an oversized walk-in closet. The secondary bedrooms offer a Jack-and-Jill bath plus a full hall bath. A spacious bonus room provides versatile flex space, while the walk-up unfinished third floor adds substantial storage or expansion potential. The private backyard oasis includes an expanded screened porch with EZBreeze windows, a custom paver patio and a gazebo surrounded by mature landscaping. Schedule your showing today to tour this incredible home now priced at $750,000.
| Elementary School | Middle School | High School |
|---|---|---|
| Wake - Holly Grove Elementary Elementary School | Wake - Holly Grove Middle School Middle School | Wake - Holly Springs High High School |
| Price History | |
|---|---|
| 8/25/2026 | Listed $770,000 |
| 9/10/2026 | 3$750,000 |
General Features
| Sewer | Public Sewer |
|---|---|
| Heating | Central,Fireplace(s),Radiant |
| Cooling | Ceiling Fan(s),Central Air |
| Roof | Architectural Shingle,Shingle |
| Appliances | Built-In Gas Range,Built-In Range,Dishwasher,Dryer,Free-Standing Refrigerator,Gas Range,Gas Water Heater,Microwave,Range,Refrigerator,Stainless Steel Appliance(s),Washer,Washer/Dryer,Wine Cooler,Wine Refrigerator |
| Zoning | SR |
| HOA Fee | 184.83 |
| Garage Spaces | 2 |
| Association Fee Includes | Maintenance Grounds |
| Patio/Porch Features | Covered,Deck,Enclosed,Front Porch,Patio,Porch,Rear Porch,Screened |
| Architectural Style | Craftsman,Transitional |
| Construction Materials | Fiber Cement,Shake Siding,Stone |
| Year Built | 2012 |
| View | Park/Greenbelt |
| Stories Count | 2 |
| Levels | Two |
| Property Subtype | Single Family Residence |
| Community Features | Playground,Pool,Sidewalks,Suburban,Other |
| Assoc Fee Paid Per | Quarterly |
| County | Wake |
| New Construction | false |
| Property Type | Residential |
| Association Amenities | Maintenance Grounds,Management,Park,Playground,Pool |
| HOA | true |
| Attached Garage | true |
| Subdivision Name | Holly Pointe |
| Garage Y/N | true |
| Other Structures | Gazebo |
| Total Rooms | 1 |
| Full Baths | 4 |
| Status | Active |
| Directions | From Cary: Take N Carolina 55 toward Apex/Holly Springs. Turn Left on NC-55 E. Turn right onto Avent Ferry Rd. make aright on Diggory Dr. then a left at the first cross street onto Tonks Trail right on Pointe Park Circle house will be on the right. |
| High School | Wake - Holly Springs High |
| City | Holly Springs |
| Senior Community Y/N | false |
| Lot Size Units | Acres |
| Lot Size Square Feet | 10019 |
| Carport Y/N | false |
| Elementary School | Wake - Holly Grove Elementary |
| Tax Annual Amount | 6006.85 |
| Middle/Junior High School | Wake - Holly Grove Middle School |
| Virtual Tour | https://my.matterport.com/show/?m=BTQnW7ai41s |
| Structure Type | Site Built |
| Standard Status | Active |
Interior Features
| Interior Amenities | Breakfast Bar,Built-in Features,Ceiling Fan(s),Chandelier,Crown Molding,Double Vanity,Eat-in Kitchen,Entrance Foyer,Kitchen Island,Open Floorplan,Pantry,Quartz Counters,Recessed Lighting,Separate Shower,Smooth Ceilings,Stone Counters,Tray Ceiling(s),Walk-In Closet(s),Walk-In Shower,Water Closet |
|---|---|
| Flooring | Hardwood,Tile,Wood |
| Total Fireplaces | 1 |
| Fireplace Features | Family Room,Gas,Glass Doors,Living Room |
| Common Walls | No Common Walls |
| Air Conditioning Y/N | true |
| Heating Y/N | true |
| Fireplace Y/N | true |
| Above Grade Finished Area | 3559 |
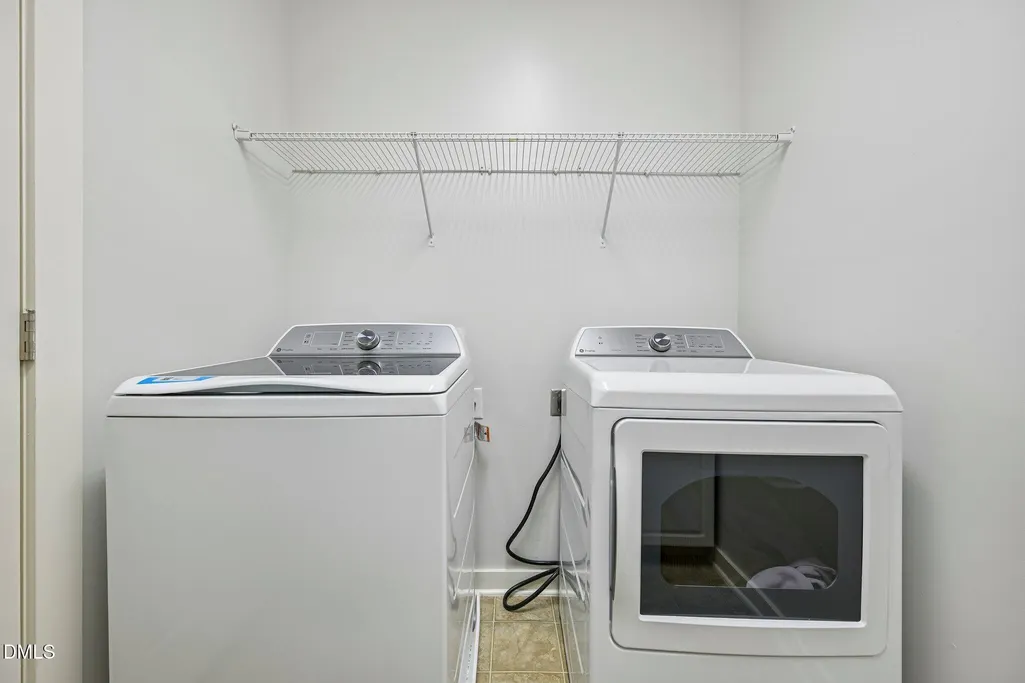
| Laundry Features | Inside,Laundry Room,Upper Level |
| Total Bedrooms | 5 |
| Total Baths | 4 |
Exterior Features
| Exterior Amenities | Fenced Yard,Private Yard,Rain Gutters |
|---|---|
| Fencing | Back Yard,Fenced |
| Parking Features | Attached,Driveway,Garage |
| Lot Features | Back Yard,Front Yard,Gentle Sloping,Hardwood Trees,Landscaped,Sloped,None |
| Water Source | Public |
| Lot Size Area | 0.23 |
| Foundation Details | Concrete Perimeter,Raised,Crawlspace |
| Spa | false |
| Building Area Total | 3559 |
| Lot Size Acres | 0.23 |
| Road Surface Type | Paved |
| Other Parking | Driveway |
| Waterfront Y/N | false |
| Road Frontage Type | City Street |
| Horse Y/N | false |
Amenities
- Foreclosure
- Views
- Short Sale
- New Construction
- Adult 55+
- Lease To Own
- No HOA Fees
- Furnished
- Primary On Main
- Air Conditioning
- Seller Finance
- Green
- Fixer Upper
- Horse
- Golf
- Fireplace
- Deck
- Garage
- Basement
- Pool
Property vs Single Family Average in 27540
Price
Year Built

