
Views
Address
436 Cahors Trail, Holly Springs, NC
Price
$ 525,000
Property Attributes
- MLS#10186210
- TypeSingle Family
- Listing Status Pending
- CountyWake
- CityHolly Springs
- NeighborhoodHolly Pointe
- Zip27540
- StyleTransitional
- Year Built2020
- Price$ 525,000
- Bedrooms4
- Full Bathrooms2
- Half Bathrooms1
- Sqr Footage2365
- Lot Size0.29 Acres
Data Source:
Triangle MLS (TMLS)
Property Description
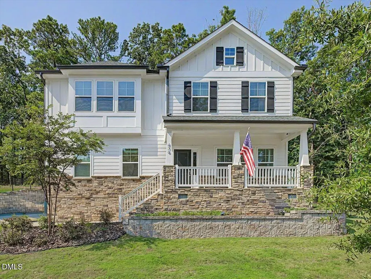
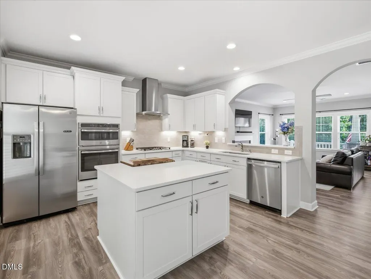
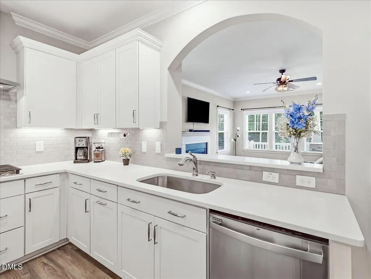
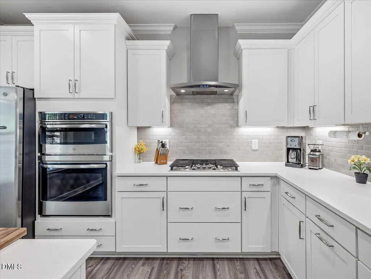
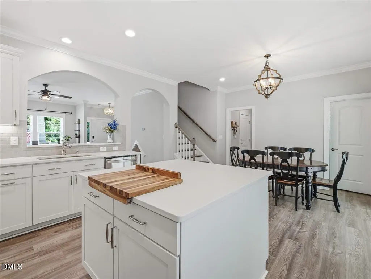
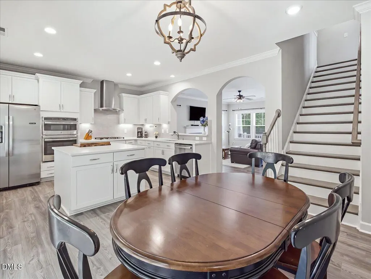
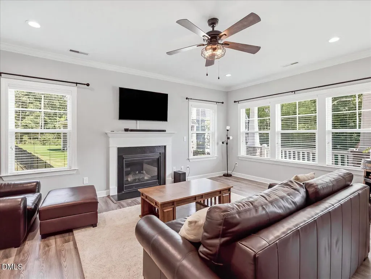
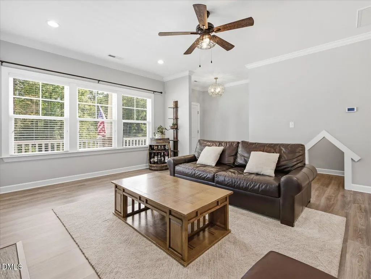
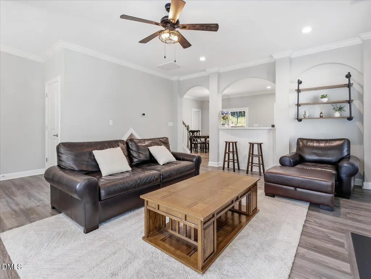
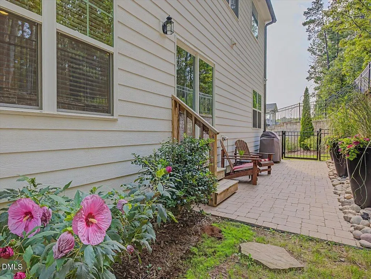
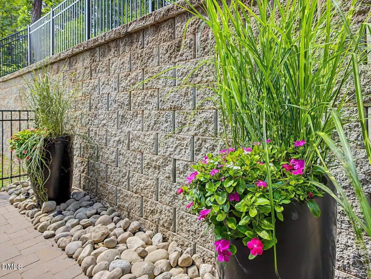
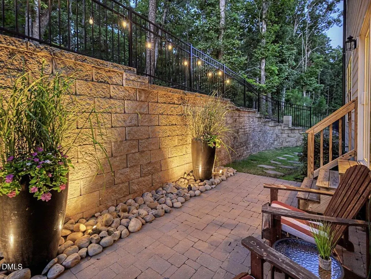
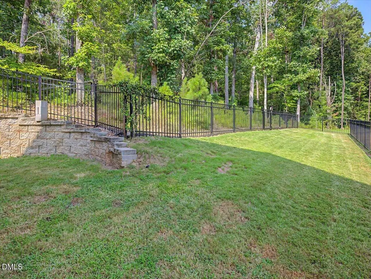
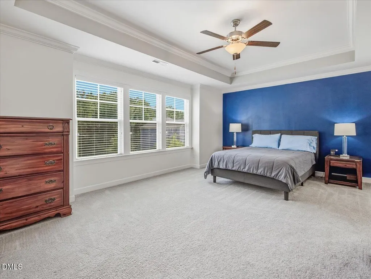
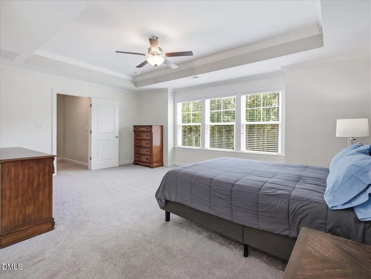
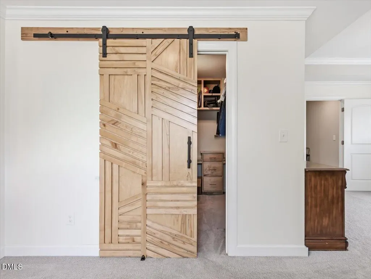
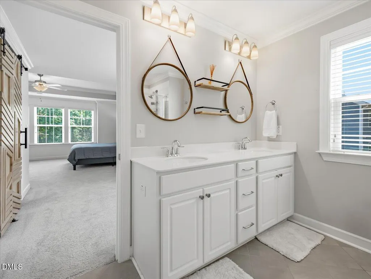
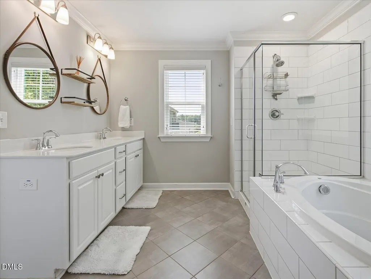
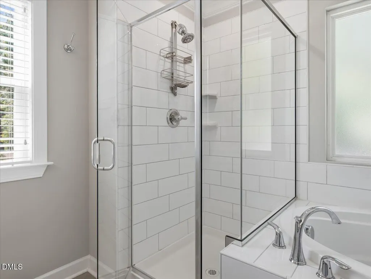
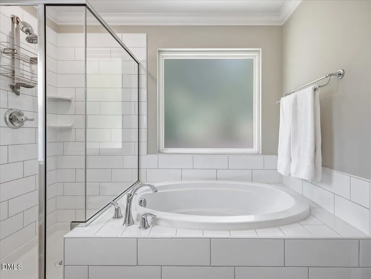
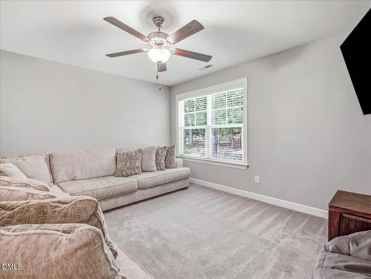
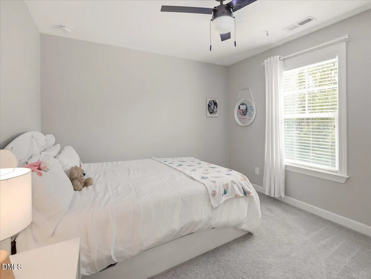
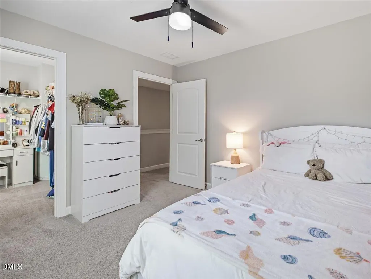
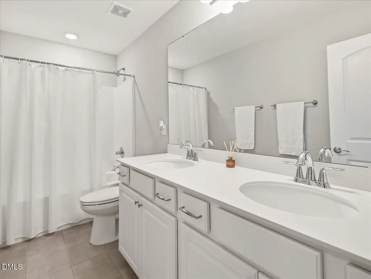
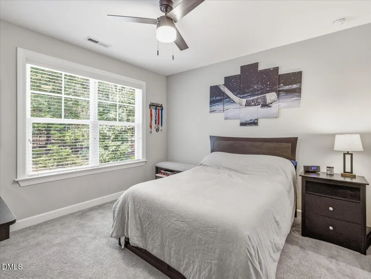
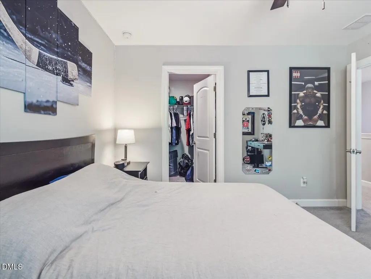
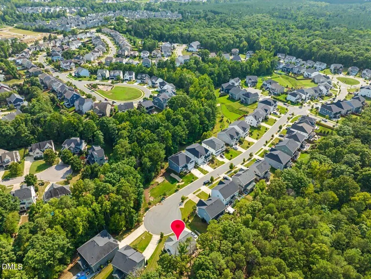
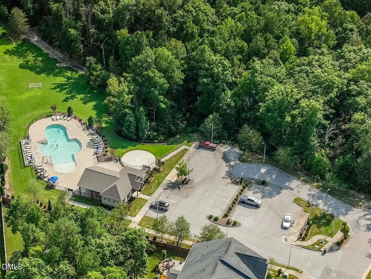
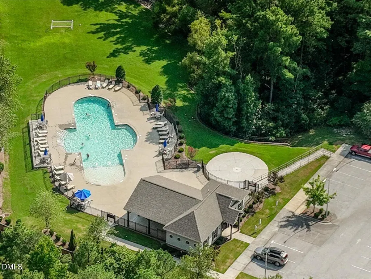
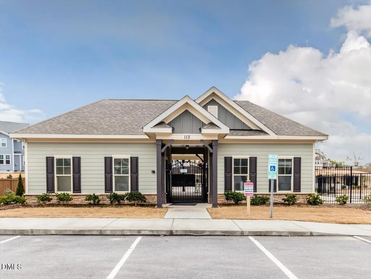
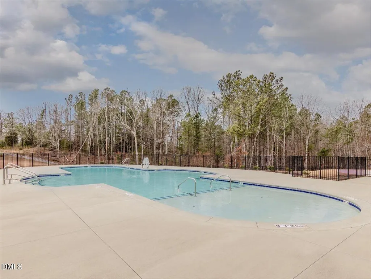
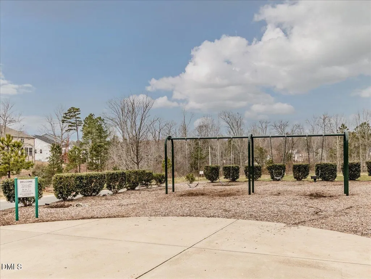
Tucked on a cul-de-sac in popular Holly Pointe neighborhood, this 2,300+ square foot home sits on almost 1/3 acre with wooded views. Inside, the bright kitchen features white cabinetry, quartz countertops, stainless appliances, gas cooktop, tile backsplash, and a large breakfast bar opening to the main living area. The family room is anchored by a gas fireplace, with tons of natural light. A separate dining area and flexible first-floor bedroom add options for an office, playroom, or overnight guests. Upstairs, the spacious primary suite features a tray ceiling, dual vanities, soaking tub, separate shower, and walk-in closet. Two additional bedrooms plus a large loft give you even more usable living space! Step outside to a beautifully planned and landscaped patio framed by mature woods, as well as a fenced yard! A private setting made even better by the home's cul-de-sac location. Holly Pointe offers sidewalks, a great community atmosphere, and a wonderful neighborhood pool and playground. Come see this one before it's gone!
| Elementary School | Middle School | High School |
|---|---|---|
| Wake - Rex Road Elementary Elementary School | Wake - Holly Grove Middle School Middle School | Wake - Holly Springs High High School |
| Price History | |
|---|---|
| 8/24/2026 | Listed $525,000 |
General Features
| Sewer | Public Sewer |
|---|---|
| Heating | Central,Forced Air,Natural Gas,Zoned |
| Cooling | Central Air,Heat Pump,Zoned |
| Utilities | Natural Gas Connected |
| Roof | Architectural Shingle |
| Appliances | Dishwasher,Disposal,Gas Cooktop,Gas Water Heater,Microwave,Vented Exhaust Fan,Wall Oven |
| Zoning | SR |
| HOA Fee | 62 |
| Garage Spaces | 2 |
| Association Fee Includes | None |
| Patio/Porch Features | Front Porch,Patio |
| Architectural Style | Transitional |
| Construction Materials | Fiber Cement,Stone Veneer |
| Year Built | 2020 |
| View | Trees/Woods |
| Stories Count | 2 |
| Levels | Two |
| Property Subtype | Single Family Residence |
| Community Features | Playground,Pool,Sidewalks,Street Lights |
| Assoc Fee Paid Per | Quarterly |
| County | Wake |
| New Construction | false |
| Property Type | Residential |
| Association Amenities | Playground,Pool |
| HOA | true |
| Attached Garage | true |
| Subdivision Name | Holly Pointe |
| Garage Y/N | true |
| Total Rooms | 10 |
| Full Baths | 2 |
| Status | Pending |
| Directions | From 540 West, take the exit for NC-55 East, and follow NC-55 East to Avent Ferry Road and turn [R]. Then turn [R] onto Diggory Drive. Turn [L] onto Tonks Trail. Turn [R] onto Cahors Trial. Home will be on the left at the end of the cul-de-sac. |
| High School | Wake - Holly Springs High |
| City | Holly Springs |
| Senior Community Y/N | false |
| Lot Size Units | Acres |
| Lot Size Square Feet | 12632 |
| Elementary School | Wake - Rex Road Elementary |
| Tax Annual Amount | 4526.99 |
| Middle/Junior High School | Wake - Holly Grove Middle School |
| Structure Type | House,Site Built |
| Standard Status | Pending |
Interior Features
| Interior Amenities | Ceiling Fan(s),Chandelier,Crown Molding,Double Vanity,Eat-in Kitchen,Entrance Foyer,High Ceilings,High Speed Internet,Kitchen Island,Pantry,Quartz Counters,Separate Shower,Smart Thermostat,Smooth Ceilings,Storage,Tray Ceiling(s),Walk-In Closet(s),Walk-In Shower,Water Closet |
|---|---|
| Flooring | Carpet,Luxury Vinyl,Tile |
| Total Fireplaces | 1 |
| Fireplace Features | Gas Log,Living Room |
| Common Walls | No Common Walls |
| Air Conditioning Y/N | true |
| Heating Y/N | true |
| Window Features | Blinds,Double Pane Windows,Insulated Windows |
| Fireplace Y/N | true |
| Above Grade Finished Area | 2365 |
| Half Baths | 1 |
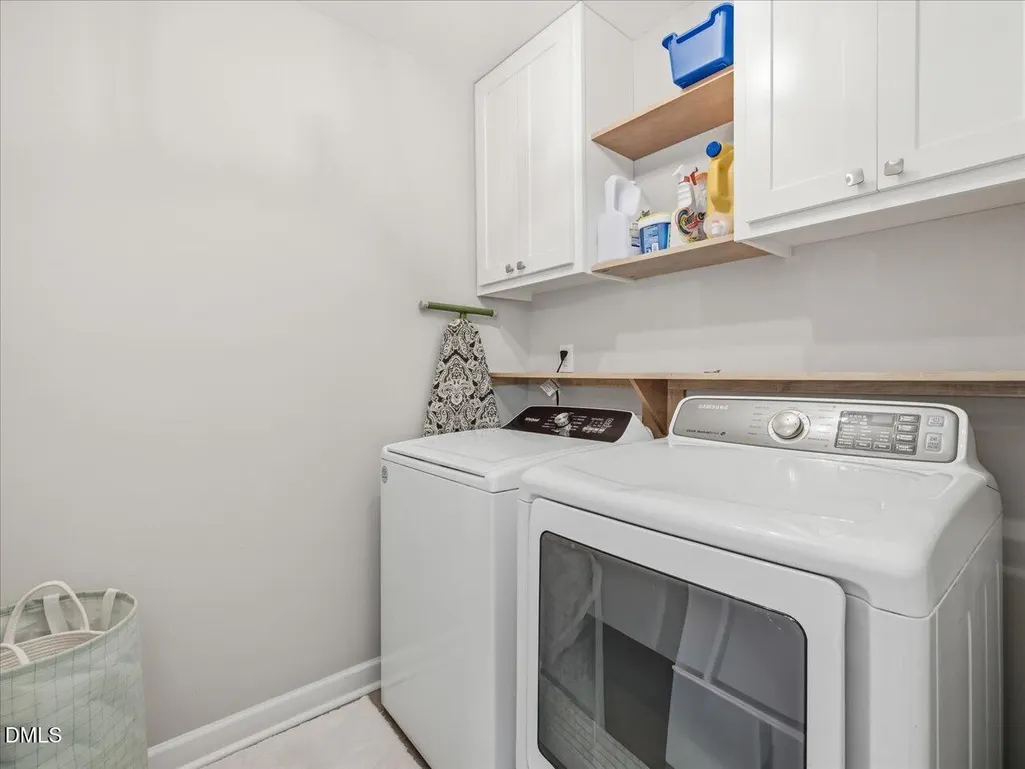
| Laundry Features | Laundry Room,Upper Level |
| Total Bedrooms | 4 |
| Total Baths | 3 |
Exterior Features
| Exterior Amenities | Courtyard,Dog Run,Fenced Yard,Lighting,Private Yard,Rain Gutters |
|---|---|
| Fencing | Fenced,Wrought Iron |
| Parking Features | Attached,Garage,Garage Faces Side |
| Lot Features | Cul-De-Sac,Front Yard,Landscaped |
| Water Source | Public |
| Lot Size Area | 0.29 |
| Foundation Details | Crawlspace |
| Building Area Total | 2365 |
| Lot Size Acres | 0.29 |
Amenities
- Foreclosure
- Views
- Short Sale
- New Construction
- Adult 55+
- Lease To Own
- No HOA Fees
- Furnished
- Primary On Main
- Air Conditioning
- Seller Finance
- Green
- Fixer Upper
- Horse
- Golf
- Fireplace
- Deck
- Garage
- Basement
- Pool
Property vs Single Family Average in 27540
Price
Year Built

